To The Victoria Falls
Development of the Victoria Falls
The following text is adapted from 'Corridors Through Time - A History of the Victoria Falls Hotel', researched and written by Peter Roberts and first published in 2016. Please visit the Zambezi Book Company website for more information.
Hotel Extended
The Hotel’s new Manager, Mr Tim Ward, who took over operations in 1923, oversaw the next expansion phase of the Hotel. The designs were drawn up by Mr J R Hobson, the Railway Company architect, who took great care to ensure the extensions were in keeping with the general style and design of the existing buildings, and the work undertaken by a Bulawayo construction firm.
Originally it was planned to create a second storey over the existing main building and wings, but this raised many structural problems. The alternative chosen was to extend the Hotel with the addition of two double-storey blocks at the end of each of the side wings, creating the famous ‘hammerheads.’ Hotel company reports show that £66,000 was raised from the issue of new shares.
The Hotel’s kitchens were enlarged and the Dining Room extended by removing the end wall and lengthening the room to measure 100ft in length by 30ft (30.5 by 9.1 metres) and with capacity for over 200 seated diners and between 400 and 500 standing guests for special events.
Hammerheads and Summer Parlour
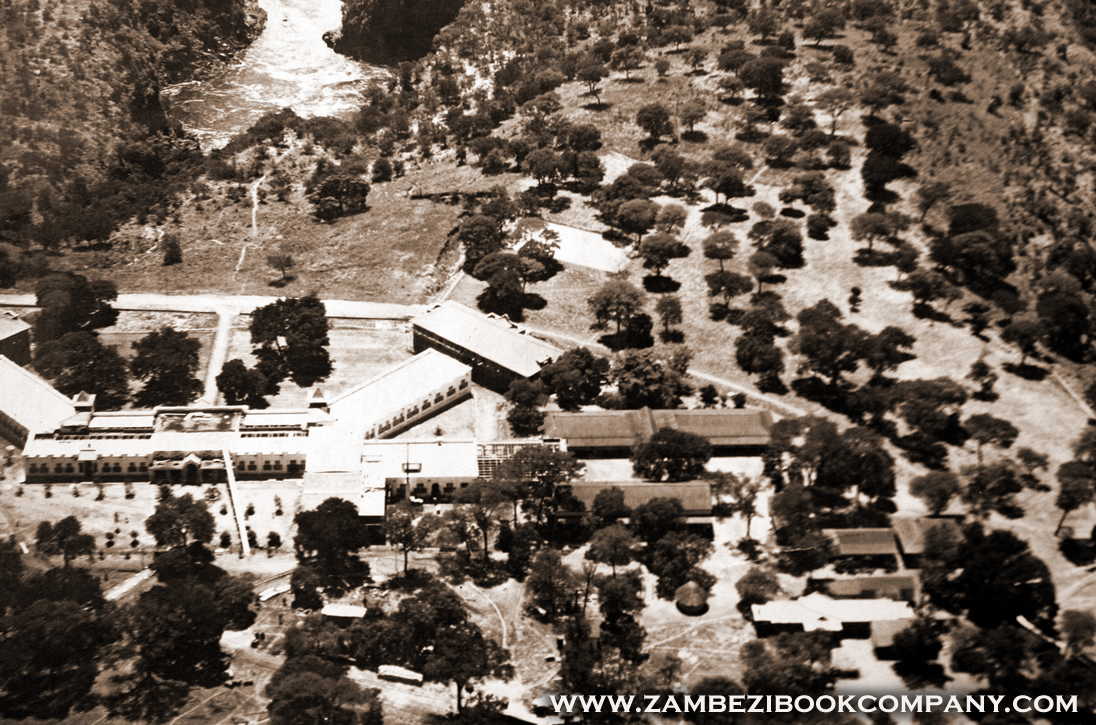
The two hammerhead extensions were built in 1926, greatly increasing the capacity of the Hotel with an additional 25 rooms in each block, including four private suites. Many of the new rooms came with private bathroom and toilet.
To maintain the architectural axis and symmetry of the buildings, a second floor was added above the central Lounge rooms. The Summer Parlour, overlooking the gorge, Bridge and Falls, gave additional lounge space and became a popular meeting point for cocktails and sundowners.
Summer Parlour under construction
Swimming Pool
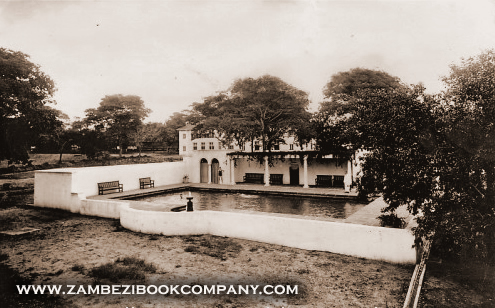
In 1928 the swimming pool was opened, measuring 60ft by 30ft (18.2 by 9.1 metres) with a fountain constantly keeping the water moving. The pool was shielded from the Hotel by the changing rooms and surrounded by walls for privacy, but for many years there was no mixed swimming. This was reportedly as a result of a request by a visiting maharajah who wanted to swim, but not in view of female swimmers, and the instruction was apparently not withdrawn for some time.
Hotel Swimming Pool
A citrus orchard, with oranges, lemons, naartjes and grapefruit, was established beyond the swimming pool area and maintained for several decades.
Court and Western Wings
The connecting Court Wing, on the northern side of the Hotel, and Western Wing, housing a new Reception Hall, were built in 1929. The additions extended the original plan of the Hotel with an axial line leading the visitor through the new Main Entrance and Reception Hall across the now enclosed Courtyard and middle of the old Hotel wing to the veranda and view of the gorge and Bridge beyond. When the Hotel is approached from the Railway Station a perspective view can be obtained from outside the Main Entrance, through both wings to the view beyond.
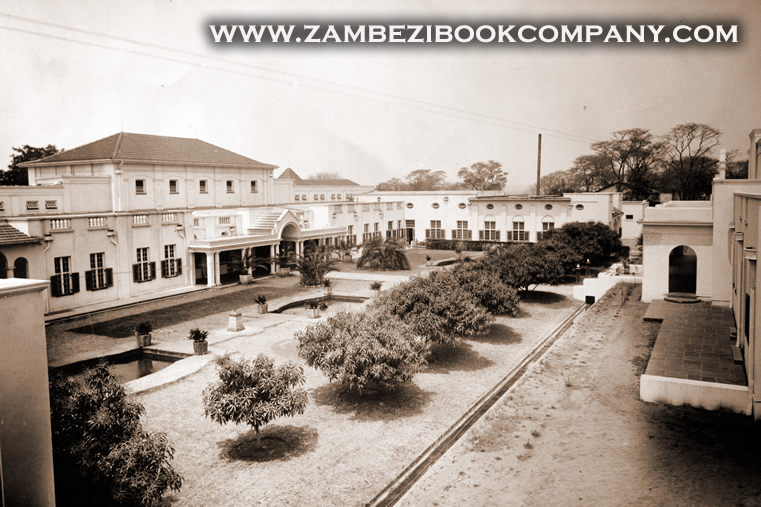
Palm Courtyard
Along with the construction of the Court and Western wings, the now enclosed courtyard gardens were formally developed, with fountains playing into three ornamental ponds surrounded by green grass and paths of flagstones, quarried from an area called Pasipas outside Bulawayo.
“At one end of the Palm Court an historic tablet mounted upon a Pasipas stone pedestal gives information regarding the ancient history of the Victoria Falls, while at the other end a sundial specially designed for the tropics will record the time of day whether the sun is north or south of the Equator” (Rhodesia Railways Bulletin, May 1931).
Populations of aquatic mosquito larvae are controlled by local fish species which have been introduced and thrive in the ponds. Frogs and toads found their own way into the ponds, their nocturnal calls causing problems for some guests, and for a period the Hotel even employed a frog catcher to ensure guests had a good, and hopefully quiet, night’s sleep (Caterer & Hotelkeeper Magazine, 1984).
Hotel Courtyard
Mr Ward is often credited for the planting of the many mango trees found in the Hotel grounds, although the family recall they were planted by his wife, Francesca (Ward, 2016). These now provide welcome shade, although the fruit are a seasonal attraction for baboons and also fruit bats, who add their distinctive calls to the nocturnal chorus.
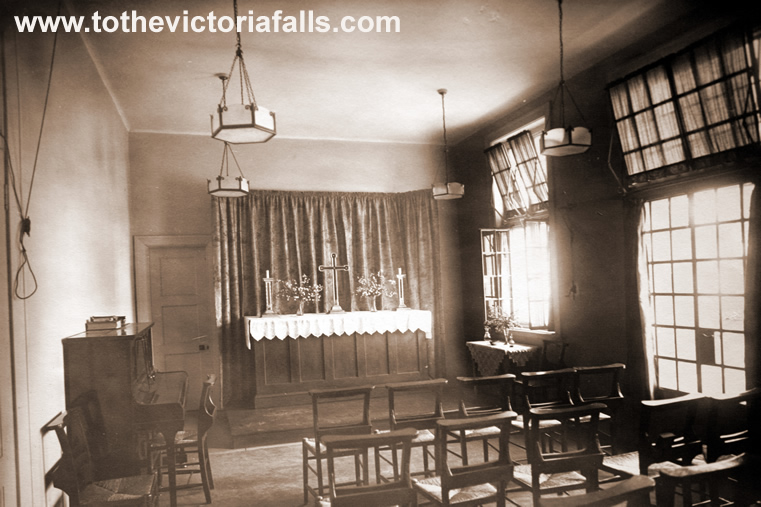
Hotel Chapel
A special feature of the Western Wing was the inclusion of the Chapel of Saint Mary Magdalene, consecrated on 28th February 1932 by the Right Reverend Edward Frances Paget, the Bishop of Southern Rhodesia and later Archbishop of Central Africa. The Chapel was provided for the use of the Railway Chaplain who toured the rail network giving services to employees. The Railway General Manager, Colonel Birney, felt the Chapel would be a source of great comfort for people working as well as staying at the Hotel.
Hotel Chapel
Although the Chapel is officially an Anglican place of worship, members of many Christian faiths attend the services. The alter and dais are made of Indian Teak and the cross and candlesticks were specially designed in England, based on those at St Martins-in-the-Field Church in Trafalgar Square, London.
The Chapel, which can accommodate thirty people, is a popular location for weddings, with many couples enjoying the services of this special feature and also spending their honeymoon at the Hotel. For many years the Chapel was a focal point for the small local community, and traditional carols by candlelight are still sung in the Entrance Courtyard each Christmas.
Foundation for the Future
The redevelopment of the Hotel buildings created the foundations of the Hotel as we know it today. New laundry buildings were also built and additional water and power infrastructure installed to cope with the increased demands of the expanded Hotel. The buildings now covered a substantial area, presenting an additional challenge in managing room services for guests. In May 1931 Mr J R Hobson published a short account of the new hotel buildings in the Railway Company’s staff bulletin
“A traveller revisiting the Victoria Falls after an absence of a few years will be surprised at the growth of the Hotel building and the general improvement in the service. No pains have been spared in effecting these improvements, and the results can best be appreciated by a personal visit.
“In the Victoria Falls Hotel main building there are various types of rooms; single rooms, single rooms with private bathroom attached, double rooms, double rooms with private bathrooms attached, and private suites comprising double bedroom, sitting room and bathroom, varying in price according to the accommodation offered, but all well furnished and well equipped.
“Every bedroom is fitted with an electric fan and with an electric bell system which operates an electric light outside the door. This light remains on until the call for service has been answered. The call is also automatically indicated in the office, and if a call remains unanswered for an appreciable time the fact can be observed from the office and rectified.
“The Restaurant is spacious and can accommodate a large number of casual visitors in addition to the full complement of residents in the hotel On occasions the Restaurant is used for dances; between 400 and 500 guests were present at the very successful cabaret held during the Easter holidays. The other public rooms comprise the Lounge, Summer Parlour Smoking Room, Drawing Room and Writing Room, each suitably furnished and equipped for its purpose. The Summer Parlour is situated upon the first floor and commands a very fine view of the Gorge and River. It provides an overflow space for the Lounge, but is not intended for dancing...
“From the verandah on the eastern side of the Lounge a beautiful panorama including the Gorge and the Bridge is obtained. While enjoying the grandeur and beauty of the Victoria Falls and appreciating the comfort of the Hotel, but few visitors will realised the continuous vigilance required to maintain the necessary service of pumping, lighting and refrigerating etc. The benefits of such services are only fully appreciated when for some reason they fail, though failures at the Victoria Falls Hotel are very rare occurrences.” (Rhodesia Railways Bulletin, May 1931)